Key takeaways
- Keep machine reference and workpiece reference distinct.
- Record coordinate direction, units and offset ownership.
- Invalidate a reference when its physical basis is uncertain.
A coordinate is useful only when everyone agrees what it is measured from. A motion programmer, fixture designer and operator can each use “zero” correctly within their own context and still describe three different locations. Write a coordinate agreement before creating the production sequence, especially when fixtures are removable or axes can lose their reference.
Name the three references
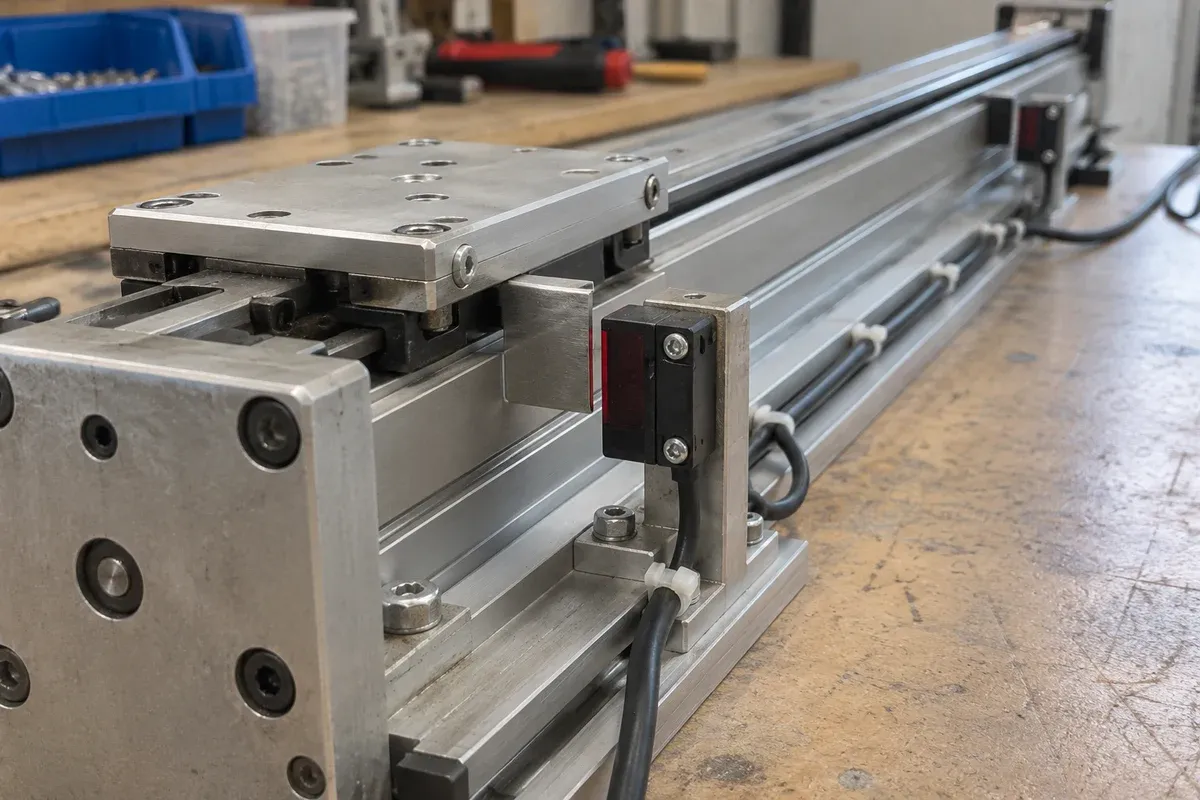
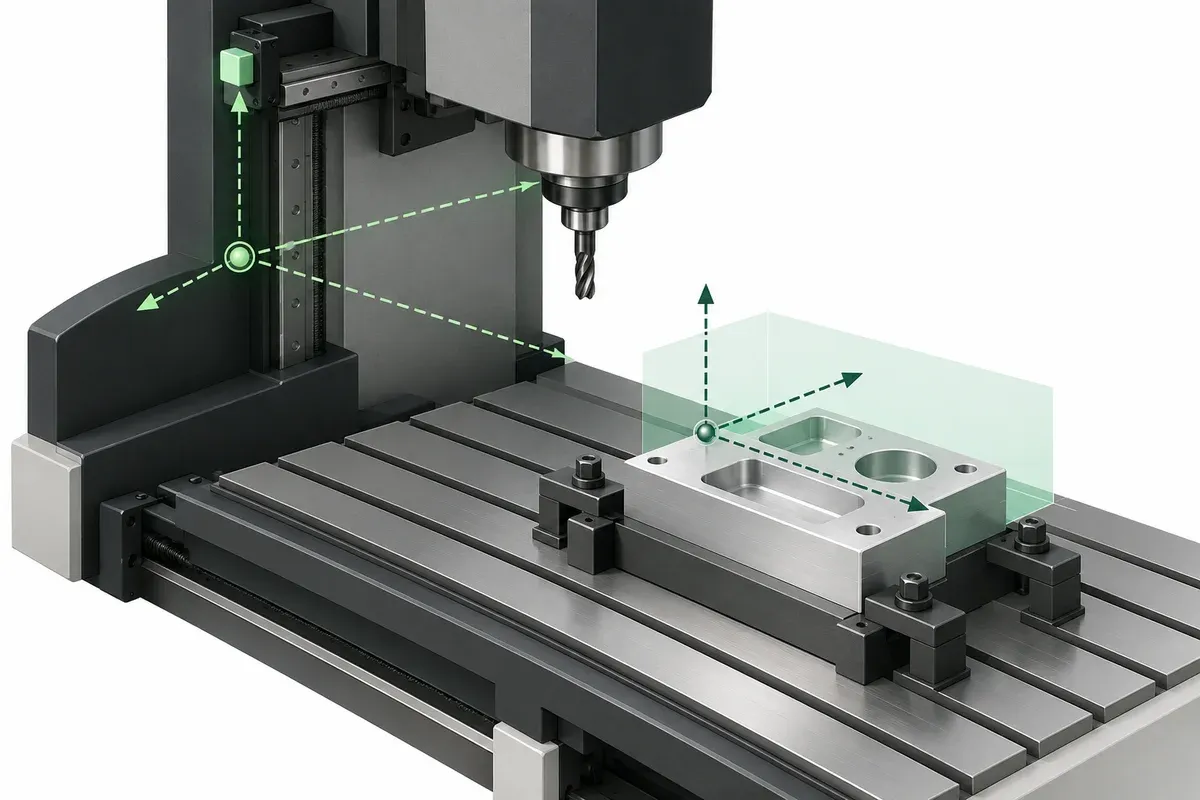
Use a drawing to identify the physical referencing feature, the machine coordinate system established by the documented referencing method, and the workpiece datum used by the process. These references may be related without being coincident. A home sensor location need not be the preferred measurement origin on a specimen.
The Zaber manual illustrates homing as reference establishment. Its implementation is specific to its devices. For a proposed PositioningStages assembly, obtain the actual stage and controller documentation before deciding how reference establishment will work. A controller-neutral plan should describe the required state rather than invent commands.
Include positive direction and units on the drawing. For a rotary axis, document the sign convention, chosen angular origin and treatment of equivalent orientations. A physical fixture may distinguish positions that appear equivalent in an angular display because cables or clearance constrain the permissible path.
Treat an offset as controlled configuration
Define the work offset as the relationship between the approved machine frame and the fixture datum. Record how it is measured, which fixture it belongs to and what changes require it to be established again. An offset copied from a previous part may be a useful starting record, but should not automatically be accepted for a newly mounted fixture.
Keep the transformation readable. In a one-dimensional planning example, work position equals machine position minus the fixture datum’s machine coordinate. In a multi-axis fixture, translations alone may be insufficient if the fixture orientation changes. Ask the integrator to document the complete transformation rather than correcting isolated points by trial and error.
Separate permission to edit offsets from permission to run a released recipe. Store the configuration revision with test results so that later measurements can be traced to the reference actually used.
Coordinate agreement checklist
- Label the machine frame, work frame and physical datum on the same controlled drawing.
- Record axis names, units and positive directions as viewed by the operator.
- Identify the approved reference-establishment method and its required clearances.
- Assign ownership of each fixture offset and the evidence used to establish it.
- List events that make the reference or offset uncertain, including relevant maintenance.
- Define which process actions remain inhibited until reference validity is restored.
- Include coordinate and offset revisions in every acceptance record.
This checklist is a requirements worksheet. It is not a homing procedure and does not authorize movement toward a stop or sensor without the manufacturer’s instructions and fixture risk review.
Hypothetical removable-fixture example
Suppose an imaginary fixture datum is established at machine coordinate 18 mm. A feature 7 mm in the positive work direction then corresponds to machine coordinate 25 mm under the stated one-dimensional convention. These numbers explain coordinate bookkeeping, not recommended travel or clearance.
After the fixture is removed, a technician installs a replacement plate. The old offset remains in a file, but its physical basis has changed. The release process should require verification of the replacement datum before executing the same recipe. Rehoming an axis alone would not prove that the replacement plate occupies the previous location.
The useful record includes the fixture identifier, reference method, datum observation, offset value and verification result. Avoid writing “zeroed” without saying which zero was established.
Validate the mapping before relying on it
Choose independent check features within the intended work envelope and compare their predicted and observed positions under a reviewed test plan. Include the directions and fixture states that matter to the process. A check only at the origin cannot reveal every mapping error elsewhere.
Use how to read specifications to distinguish commanded resolution from physical positioning performance when defining that check. Acceptance belongs to the assembled coordinate chain, including the fixture and measurement system. Keep a clear path for rejecting an invalid offset without silently modifying the released recipe to make a test appear successful.
Questions
Are home and work zero the same location?
They can be, but they need not be. Document the relationship instead of assuming that a reference sensor defines the workpiece datum.
Does rehoming validate a removable fixture?
No. Axis reference and fixture placement are separate matters and need appropriate checks.
What should accompany a stored work offset?
Its units, frame convention, fixture identity, measurement basis and configuration revision.
Sources & scope
Sources support the specific points described below. General engineering guidance and third-party examples do not establish a catalogue model's performance or suitability.
- Zaber ASCII Protocol Manual
Only homing as reference establishment in the documented Zaber example; offset governance and the numerical example are original requirements guidance.
Accessed
Related engineering resources
Continue reading
Accuracy & Metrology
Accuracy, repeatability and resolution: three separate acceptance questions
Turn accuracy, repeatability and resolution into separate acceptance requirements, with a worksheet for evidence, conditions and decisions.
Verification guide · 4 min read ·
Stage Selection & Buying Guides
Comparing an open-loop stage with a closed-loop alternative fairly
Compare open-loop and closed-loop stage proposals by locating feedback, matching specification definitions and defining the process evidence you need.
Selection guide · 4 min read ·From requirements to a quotation
Review your stage requirements
Share the motion envelope, payload, orientation and acceptance criteria. Request confirmation of the exact configuration before ordering.
Request a Quote