Key takeaways
- Specify the profile feature and sampling plan before choosing travel.
- Treat probe readings and axis position as separate evidence.
- Preserve invalid measurements and avoid silently interpolating missing data.
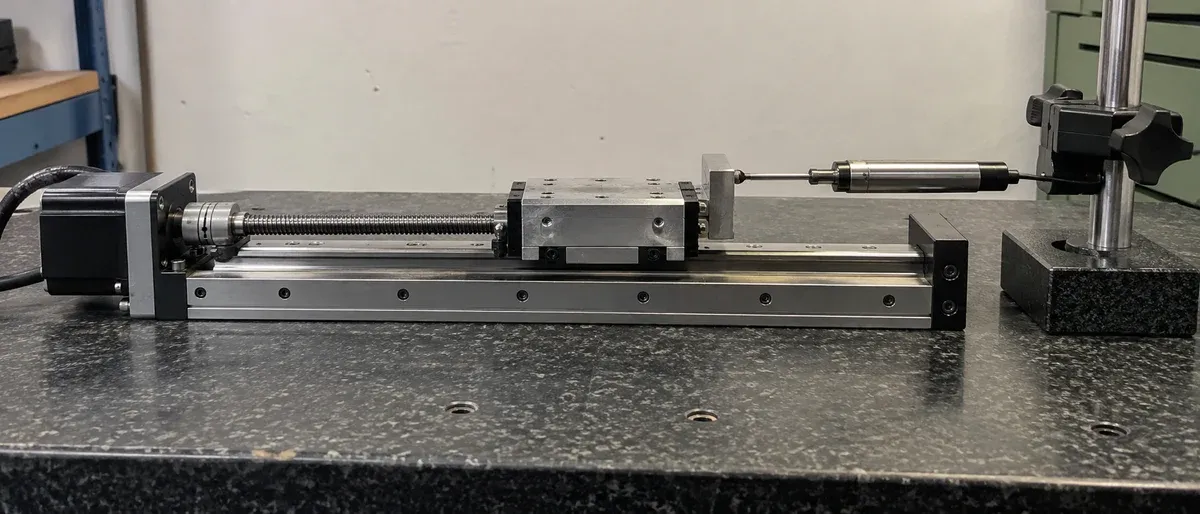
A surface-profile experiment asks how a measured surface quantity changes with position. Its credibility depends on knowing both what the probe measured and where that measurement belongs. A list of stage coordinates beside a list of sensor readings is not sufficient unless the relationship between the lists is verified.
The method below is a conceptual planning aid. It does not establish surface-metrology accuracy, sensor compatibility or measurement qualification for catalogue stages.
Define the profile and reference
State which feature is being evaluated: a line across a step, a series of cross-sections or another clearly bounded region. Identify the part datum and explain how the sampling coordinates are referenced to it.
KEYENCE’s profile measurement guide identifies arrangements based on relative movement of a workpiece or sensor, including displacement sensors used with stages. This supports considering the architecture, not assuming a particular sensor-stage pairing is suitable.
Decide which object moves. A moving sample carries its fixture and may require secure retention. A moving probe carries its mounting and service connections. Compare the resulting geometry and loads before treating the two arrangements as interchangeable.
Choose sampling positions deliberately
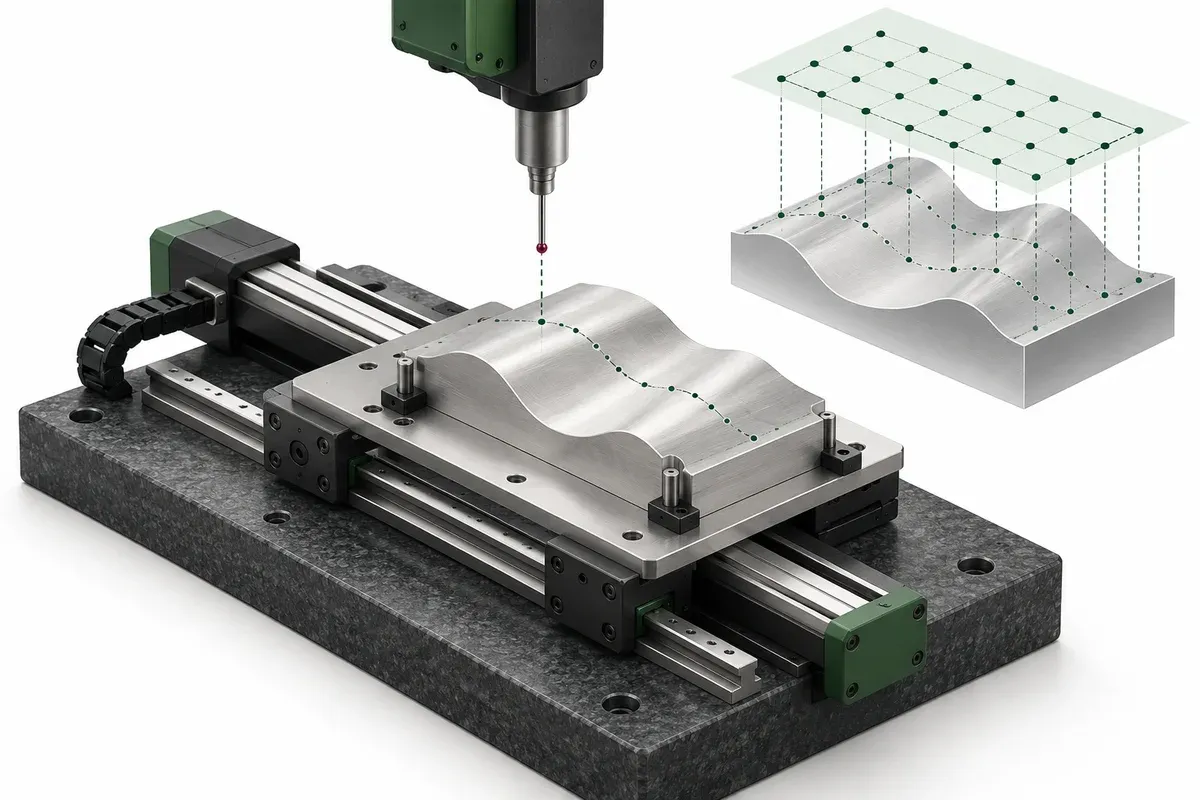
Build the coordinate list around the feature and intended analysis. State the nominal spacing, end points and any locally denser regions. If the smallest relevant feature has not been defined, the motion team cannot independently choose a meaningful sampling interval.
Sampling pitch is not the same as lateral resolution. The probe’s interaction with the surface and the uncertainty of the coordinate also matter. Have the metrology owner document the limitations of the proposed measurement method and how they affect interpretation.
Separate a position-and-measure sequence from a continuous scan. This article’s approach pauses or otherwise establishes a defined measurement condition at each location. A continuous trajectory needs a different timing analysis and should receive its own requirements review.
Preserve the coordinate-to-reading relationship
Each observation should contain a sample identifier, requested coordinate, available position evidence, probe value, units and validity status. Keep raw observations before applying leveling, filtering or interpolation.
Define what makes the probe ready and what marks completion of an acquisition. A reading returned after a move may still belong to an earlier measurement if the interface buffers data. Ask the integrator to demonstrate the correspondence rather than infer it from similar timestamps.
Plan how to handle a sensor that cannot measure a particular surface region. Invalid data should remain visible. A software-filled profile can be useful for presentation, but must not be mistaken for directly measured shape.
Practical profile-experiment checklist
- Mark the profile path and part reference on a drawing.
- Record the probe’s measurement principle and target-material assumptions.
- List sample positions, ordering and the intended analysis.
- Check probe, holder and surface clearance along the entire path.
- Define readiness and acquisition association for every point.
- Preserve validity flags, original readings and any later processing separately.
- Include a reference artifact or independent check appropriate to the measurement claim.
Specify whether remounting the part is part of the evaluation. Repeat measurements without disturbing the fixture test a different condition from repeat measurements after removal and replacement.
Hypothetical example: a missing observation near an edge
Imagine a proposed profile across a shallow step. The coordinate list contains equally spaced locations, but the selected optical probe returns invalid data near the edge. The plotting software initially connects the points on either side with a smooth line.
The review changes the data record to expose the invalid region and requires the metrology owner to decide whether another measurement method or sampling arrangement is needed. No feature height, probe accuracy or stage capability is predicted. The example demonstrates why a visually complete curve is not necessarily a complete measurement.
Qualify the assembled measurement chain
Evaluate the fixture, coordinate evidence, probe response and analysis together using a reference appropriate to the intended claim. Linear stages and multi-axis assemblies can be compared for mechanical reach and layout. Their catalogue values are inputs to the review, not uncertainty statements for the finished surface-profile experiment.
Document the units and sign convention before plotting results, especially when a sensor reports increasing distance while the desired profile represents increasing height.
Questions
Can a single-point sensor measure a profile?
A relative-motion arrangement can sample multiple positions, but sensor suitability, sampling and coordinate accuracy must be validated for the target.
Does a denser sample list guarantee detection of smaller features?
No. Probe response, spot or contact geometry, positional uncertainty and the analysis method also limit what can be resolved.
Should invalid samples be filled automatically?
Retain their validity flags. Any interpolation should be explicit, justified and separate from the original observations.
Sources & scope
Sources support the specific points described below. General engineering guidance and third-party examples do not establish a catalogue model's performance or suitability.
- KEYENCE: Profile Measurement Guide
Identifies profile measurement by relative workpiece or sensor motion and displacement-sensor/stage arrangements.
Accessed
Related engineering resources
Continue reading
Applications & System Design
Field-of-view calculator and calibration for stage motion
Use the field-of-view calculator for camera and microscope coverage, check calibration and turn the usable field into a stage-motion brief.
Application guide · 8 min read ·
Applications & System Design
Defining a rotary indexing sequence for camera-based part inspection
Build a rotary inspection brief around required camera views, part references, indexed stops and acquisition evidence, without assuming inspection yield.
Application guide · 4 min read ·From requirements to a quotation
Review your stage requirements
Share the motion envelope, payload, orientation and acceptance criteria. Request confirmation of the exact configuration before ordering.
Request a Quote